Roominations

Sunday, June 20, 2010

Daisy Allandale

Prior to renovating our home, we assessed its many problems. For example: “Situated below street level, the house is all curb and no appeal.”

Viewing our home from the street in 2006,
as we begin
seriously planning our renovation.

Visitors to Casa de Roo deserve a proper welcome. Once you bravely traverse the steep hill from the parking area, turn, take the steps, turn, go down the ramp, turn, take more steps, turn, walk and turn again, it seems fitting you should feel as though you’ve arrived.

As these pre-renovation shots show,
it is quite a journey to our front door.


The October 2006 “as built” drawings (the only
appropriate set of plans provided by
our first architect).

The original entryway is dreary,
dark, depressing and dysfunctional.

So I began searching for the perfect front door. Again and again, the hunt leads me to Europe. (One e-mail exchange even went something like this: Hey, great doors! Can I get one these in New Jersey? / No. Would you like to become our North American distributor? / Thanks for asking. No. Live long and prosper.)

Turning away from Google, I tackle my stack of shelter magazines and in Atomic Ranch find Crestview Doors, a U.S. company selling just what I want.

Picking from the variety of Modern, Post-war and Ranch styles, Matt and I decide on Allandale in a yellow called Daisy, with a sidelight. I work with a member of the Crestview team, Stephanie, and Daisy Allandale is conceived.

By this point, we had walked away from the excruciatingly impractical Dum(b)as(s) architecture firm and hired “The Todd” to execute drawings based on Matt’s vision of “roofing, windows, siding and deck.”

“The Todd” includes Daisy Allandale in
our April 2008 plans. The design calls for covering
a set of windows and moving the door to the left.

Daisy rests in Matt’s dressing room on
June 21, 2008 (left). Finally, in time for
Thanksgiving 2008, our builder puts her in her place.

To protect us from rain and snow, the design
includes a peak over the front door that balances the
larger one
over the porch. Both feature “Splat” light
fixtures. The doorbell bling is “De-Light” by Sp0re.


Daisy even looks welcoming at 7:16 a.m. after
Matt does another round of shoveling
thanks to a February 26, 2010, blizzard.


Daisy is ready to receive guests
on Saturday, June 19, 2010.

First image: Henry, our gargoyle, protects the entrance
where Daisy holds court.
Pax Drammen featuring Dioder
(left) and a pouf we call Oscar (right) flank the foyer.
Center image: A view of both the foyer and kitchen.
Third image: Looking through the “window”
from the kitchen to the foyer.


Looking through the door all the way into the back
yard (left). Looking out at the bunker-like exterior.


Having a friendly and functional foyer has improved our lives. Daisy Allandale, you had us at “Hello.”

Labels: ,

Sunday, May 16, 2010

Like being in a tree house

A goal for renovating Casa de Roo has been to get daily moments of, “it feels like we are on vacation!” One feature in particular has required quite a bit of tweaking to provide opportunities for chllin’ out. Amazing how much work it has taken to turn the screen porch into a place where we can relax (and we have a few more steps to go).

Before: A view of our structurally unsound deck
from our neighbor’s deck on June 14, 2008.

After: View of the screen porch from the same
vantage point on July 5, 2009. The peak over the
porch balances the peak over the front door.

On April 24, we took the screen porch apart again. In March 2009, we removed view-blocking support posts that had been in the architectural drawing, but were structurally unnecessary.

Screen porch on March 8 (left) and March 28, 2009.

Screen porch parts on April 24, 2010.

This time, it was to rip out perfectly installed quarter-round pine trim from around the screens because it began turning black. After removing the screens, we cleaned, repainted the existing white trim and then put the screens back in, this time using PVC trim from Lowe’s.

We added a Cocktail Ledge, also made from white PVC.

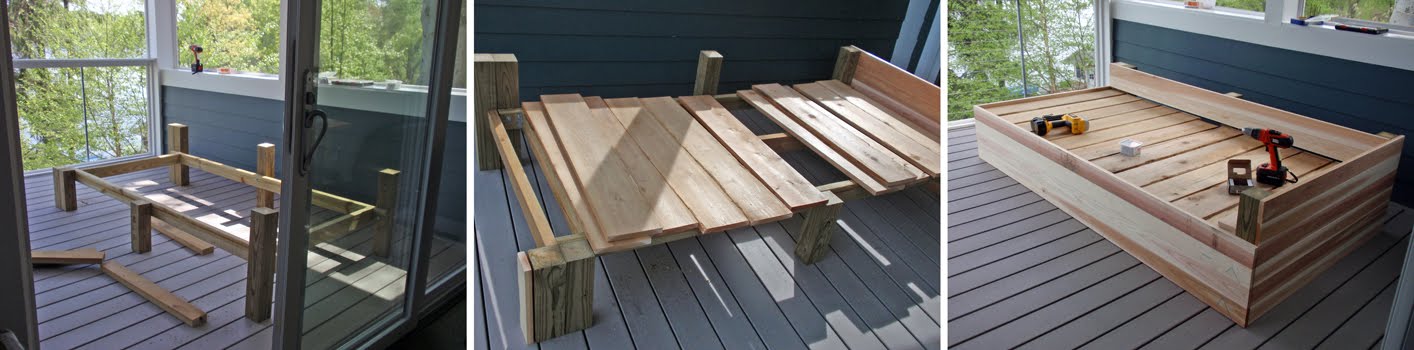
After giving the room a good scrubbing to remove layers of yellow tree pollen, it was time to build the daybed Matt and I considered a “must have” since a December 2007 trip to the Bahamas.

Lounging around in our bungalow on Andros Island.

We had discussed the design many times since and determined it should be clad in cedar, to match our privacy walls, hot tub and deck skirting.

The daybed project takes shape on May 1, 2010.


As seems to be the case with all our projects, building the daybed took longer, featured some rework and required more materials than we expected. For example, we didn’t have quite enough cedar. Luckily, we had some wide-plank slag rejects from our deck skirting-with-barn-door project, which we used for cushion slats.

To get the rest of the materials needed to complete the build on May 2, we made a post-Saturday-night-out run to both Home Depot and Lowe’s. Other steps included long sessions of sanding, as the clear cedar boards we had ordered specifically for the project were slag, too. Dirty. Gouged. Strap-marked. Written upon. Then we topped the back and arm rest with the same PVC used for the Cocktail Ledge we added to the front of the screen porch.

At last, it was time for the finishing touches. First in place are the luxurious parrot green custom cushions that arrived on April 13 from OutdoorFabrics.com, topped by five outdoor pillows featuring sea life images by Thomas Paul that we purchased from Semplice Home in Montclair. (An ad in NJ My Way reminded me about the store I’d enjoyed way back in our Bloomfield days, and a lovely e-mail exchange with co-owner Kelly made me believe it was worth the April 11 trip.)

The daybed structure is complete on May 2, 2010.

On May 5, we moved all those cushions back inside so I could apply the first layer of tung oil. “No problem,” I assured Matt over coffee, “I can get this done before we need to pick up David at 10 a.m. and head to Philadelphia for the communicator’s conference.” Yeah, right: No problem. It was a turbo-driven tung oil application session.

A second tung oil session started before 7 a.m.
on Friday, May 7, 2010, a so-called “vacation day.”

That Friday, I applied two more coats, keeping my eye on the clock: we needed at least 16 hours of curing time before we could set the bed back up so it looked nice for our guests on May 8. Whew! The wood was dry just before Jean and Jennifer arrived with other family members and respective girlfriends for the combo Mother’s Day / Birthday party we were hosting last Saturday.

Finally, after work on May 13, I got to lounge on the fruits of our labor. Matt was playing softball, so I grabbed a magazine and plunked myself down on the daybed at dusk. Birds of many feathers were chirping all around me; it felt like relaxing in a tree house.

At 8:07 p.m. on Thursday, May 13, 2010.

Yesterday, I gave the tung oil finish a quick buffing with my new power tool, to smooth out a few lingering drips. Time at last for an easy project: installing outdoor FLOR® carpet tiles by Interface.

I’d wanted to use this environmentally responsible company’s carpet since the first time I heard their founder speak in September 2006. I saw another Ray Anderson presentation in September 2009, and even got him to autograph his book.

OK, OK… eco-cred aside, we choose this product because it ended up presenting the best design solution we could find. What a joy the carpet tiles are to work with—and so soft under my bare feet!

My goal for this week is to spend some time lolling around in the screen porch.

Labels: , ,

Sunday, May 09, 2010

Downstairs transformation: @#$#%&* firewood

On July 28, 2008, when structural repairs to our home began, I wrote:


As I requested, the team saved the pine tree that had helped hold up the house—it had been set directly in the dirt and surrounded by concrete. Matt calls the reclaimed lumber “@#$#%&* firewood.” He is not the only one swearing: I pledge to somehow use this pole in the renovation! (Hmmm… I wonder how…)

It wasn’t the first time a group of men had looked at me as though I was crazy, but figured they wouldn’t experience my full crazy potential by simply doing as asked. In fact, I made them save every one of the five poles they replaced with structurally sound lally columns.

The largest of the pine poles supporting the house, as seen
on May 7, 2002. We had attempted to make this area an
office for me, but it was too cold, dreary and damp.

The same pole in March 2006, after Matt
and I had demolition well underway.

A view from the utility room into the downstairs area.
Note the concrete-filled steel lally columns
replacing the end-rotted pine poles.

And so, the poles waited in the shed
(with the largest on the kayak stand)
from 2006-2010 for their moment to be
reunited with the home they once supported.

In the meantime, Steve Wasko's team (hired in May 2008)
made structural improvements to the house,
including installing these two lally
columns, which I
painted silver. A crew then insulated the downstairs;
in December 2008, a worker installed drywall.

Matt and I then painted, had railings
installed
, tiled and finished the stairs.

In July 2009, Matt installed our Blomus wall-hung
stainless steel fireplace, which uses clean-burning
ethanol fuel. By December, we were making good use
of the room, thanks to our Nintendo Wii Sports Resort.
Last night, eight of us held a bowling tournament.

At last, it was time to do something with the “@#$#%&* firewood.”

We set up the circular saw on April 3 and started
cutting the poles into inch-thick rounds. Each cut
required flipping the log to get the blade all the way through.

Concerned we didn’t have enough rounds,
we headed into the utility room to pull out
the last remaining wood pole. It was
incredibly easy, given that a multitude
of genuine lally columns now supported the
weight of the house once supported by the pole.

Score: It was cedar, a nice accent to the pine poles. So, we cut
it up, too, which took the rest of the day. Neighbors on both
sides of our house wondered what the heck we were up to.


The next day, I rough-sanded each round,
knocked out dead worms and pulled out
spider eggs (and in some cases, live spiders).
To bring out their character, I coated the best
side of each of the 310 rounds with Universal Sealer.

The worm holes, cracks and rings popped.
This took several sessions of effort starting
on April 10, not just because of exhaustion
but due to the lack of room to spread out the
rounds so they could dry while re-acclimating
to their indoor environment.

We did actually use the scrap pieces for “@#$#%&*
firewood” in our upstairs fireplace
on several chilly spring days (including today).

While I slept in until 7 a.m. on April 24, Matt made the
curved wall charcoal with leftover paint from a closet
project of years ago. The next day, we undertook installation
and realized we had enough rounds to fill the entire wall.

The project required eight or so tubes of Loctite PowerGrab.

Our time-sensitive goal was to complete the wall by May 8 to add a cozy touch to the hotel suite for Jennifer’s visit from Minnesota. The design goal was to preserve some of the home’s original history in an interesting way.

Labels: ,

Sunday, August 30, 2009

Don Davis gallery

Perhaps the greatest transformation took place downstairs in the Hotel Suite/Mud Room (pronounced hoh-tel sweet slash muhd roo m).

Back in January 2007, when we were still in the planning process for this renovation and working with the incredibly impractical Dumas architecture firm, we articulated a key goal:

Give a reason to go downstairs. The area is now a basement with a door to the backyard and feels like an excellent place to develop musculoskeletal maladies.

Thankfully, in January 2008, we cut our losses, stepped away from the firm’s over-priced, unbuildable schemes, sketched a more doable design ourselves and found a relatively inexpensive architect to complete the drawings.

While we waited for the renderings, we got to work. On March 16, we started doing the demolition on the walk-out basement ourselves.

In May 2008, we made the wise decision of hiring Steve Wasko as our primary builder. Structural repairs began downstairs on June 28. August was a month of tremendous progress. (Could a year have passed already?) One tree trunk lally column holding up the upstairs was replaced by two proper supports, among other improvements mandated by the structural engineer we needed to hire.

As Matt noted: “It is like getting a new house from the inside out.”

Replacement stairs were built in October 2008. Matt had the team construct them in an “L” shape, versus the straight shot we traversed in the past. With the space defined, and before Igor (whom I’d never recommend) installed the drywall over the new framing and insulation, we ordered a hospital curtain track from the easy to work with people at Brite Inc.

In January 2009, our Railco Metalcraft railings were installed. We took care of paint, stair treads and trim. By June, we were adding a radiant heating system to the floor, followed by tile. (We learned—too late—about the almost impossible to remove resin haze the pre-mixed grout leaves behind. Matt has doused the floor with various chemicals during the past weeks to try to reduce the shiny splotches.)

After a lot of searching online, we found a storage bed—and seem to have gotten the last one in the country from the very nice people at FOW in Fair Lawn.

After the bed arrived in mid-July, we did some fine-tuning, including tiling the ledge behind the bed, paint touch-ups and caulking, etc. Then came one of my favorite aspects of feathering my nest: Hanging art. At last, we could place the five paintings created, selected and given to us by Matt’s dad, Don.

The curtains Matt picked up at deep discount from a going out of business sale informed our paint color choice for that wall of the house. Then Matt’s mom, Jean, was kind enough to sew the two panels together, creating on-demand privacy.

I cannot believe what this house has been through... But for this corner of our home, at least, it may be time to declare: “Yes! We are done!”

Labels: , , ,